
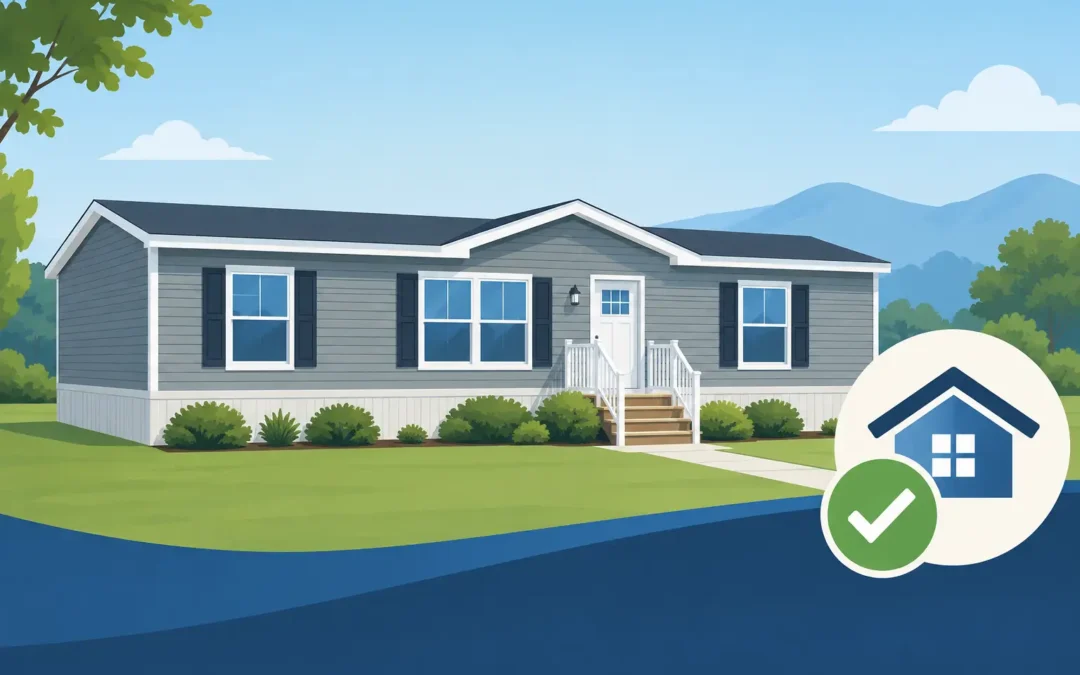
A good home decision is rarely about finding the lowest sticker price. It is about finding a floor plan that works for your household, a realistic path through financing and installation, and a home you can feel confident buying. This Skyline manufactured homes review looks at what buyers should reasonably expect from the brand, where the value can be strong, and what to confirm before choosing a model in Southern California.
Skyline is a recognized name in factory-built housing, with manufactured homes designed for people who want more attainable ownership options than many conventional site-built properties offer. For families moving beyond rent, homeowners replacing an older mobile home, or property owners considering extra living space, Skyline deserves a close look. The right home, however, depends on the specific floor plan, factory options, site requirements, and dealer guidance, not the name on the badge alone.
What Skyline Manufactured Homes Offer
Skyline homes are built in a controlled factory environment, then transported to the home site or community and completed through setup, utility connections, and required local work. This construction process can create a more structured schedule than building a house from the ground up, while giving buyers a range of layouts, exterior styles, and interior finishes.
The lineup commonly includes single-section and multi-section homes. A single-section home may make sense for a smaller household, a limited site, or a replacement situation with specific space restrictions. Multi-section homes generally offer more square footage, wider living areas, additional bedrooms, and layouts that better fit families or multigenerational households.
Buyers should not assume every Skyline model is available everywhere or that every option shown in a brochure comes standard. Product offerings can vary by factory, state requirements, local wind or energy standards, and current production availability. That is why an actual quote and a review of the specifications matter more than a starting price.
Skyline Manufactured Homes Review: Strengths to Consider
The biggest reason many buyers consider Skyline is choice. A well-selected manufactured home can provide the basics that matter most in daily life: a functional kitchen, comfortable bedroom separation, storage, durable finishes, and enough common space for the people who will live there. Skyline floor plans give buyers options beyond the idea that factory-built housing has to feel small or generic.
Value is another potential strength. Manufactured housing can reduce some of the costs and time associated with a fully site-built home, particularly when compared with Southern California housing prices. That does not mean it is automatically inexpensive after every project cost is counted. It does mean buyers may be able to direct their budget toward a newer home, a better layout, or features that would be harder to reach in a traditional purchase.
Factory construction also brings consistency to the building process. Materials are assembled indoors, and the work follows a repeatable production sequence. Weather delays during framing are less of a concern than they are with a site-built project. Still, the overall timeline includes more than factory production. Permits, site preparation, transportation, utility work, foundation requirements, and inspections can all affect the move-in date.
For buyers looking at a guest house or additional family living space, a Skyline home can be worth discussing as part of a larger property plan. Local zoning, accessory dwelling unit rules, setbacks, utility capacity, and permit requirements will determine what is possible. The home is only one part of the decision.
Where Buyers Need to Look More Closely
No honest review should treat one manufacturer as the right answer for every buyer. Skyline homes can be a strong option, but the purchase requires careful attention to the details that shape your final cost and long-term experience.
First, separate the advertised home price from the complete project price. Depending on your situation, the final budget may include delivery, installation, foundation or support systems, permits, site improvements, utility connections, stairs, skirting, landscaping, community fees, taxes, and financing costs. If you are replacing an older home, removal and disposal may also be part of the project.
Second, compare standard features with upgrades. Flooring, cabinets, countertops, appliances, insulation packages, windows, exterior materials, and bathroom finishes can significantly change both the appearance and the price of a home. Upgrades are not automatically a bad deal. Many are worthwhile when they solve a real need, such as easier cleaning, better storage, or features that fit the way your family lives. The key is knowing what is included before you sign.
Third, inspect the plan on paper and in person whenever possible. A floor plan can look spacious in a brochure but feel different once furniture, children, pets, and everyday traffic are considered. Check bedroom sizes, closet depth, laundry location, kitchen counter space, door swings, and whether the living room supports your actual furniture. For multigenerational households, privacy and bathroom access deserve special attention.
Quality Is More Than the Factory Build
A manufactured home’s long-term performance depends on the home, but it also depends on the site work and installation. Proper transport, leveling, anchoring, utility connections, moisture control, and finish work are essential. Even a well-built home can have problems if the project is rushed or poorly coordinated after it leaves the factory.
That is why buyers should ask direct questions about who is handling each stage. Who verifies site access before delivery? What is included in setup? What work must be completed before the home arrives? Which permits are required? Who coordinates inspections? What warranties apply to the home and to installation-related work?
A local dealer can make this process easier by helping you match the home to the site rather than selling a floor plan in isolation. At Mobile Home Factory, buyers can discuss Skyline options along with available homes, transportation-related needs, financing guidance, and design choices. That support is especially valuable in Southern California, where mountain access, narrow streets, coastal conditions, park rules, and city-specific requirements can affect the project.
Is a Skyline Home a Good Value in Southern California?
For the right buyer, it can be. The strongest value case is usually not simply “this costs less than a house.” It is “this gives me a practical route to ownership or additional living space with a layout and total project cost I understand.”
A Skyline home may be a sensible fit if you are replacing an older manufactured home, purchasing in a land-lease community, placing a home on eligible property, or seeking a home that better serves a growing family. It can also be appealing if you are tired of putting rent increases ahead of your own housing goals.
The fit is less clear if you do not yet know where the home will go, have not checked local rules, or are basing the decision only on an online price. Those issues do not mean you should rule out manufactured housing. They mean the next step is planning, not guessing.
Questions to Ask Before You Choose a Model
Ask for the exact model name, current specifications, dimensions, and a clear explanation of standard versus optional features. Request an estimate that identifies the home price and the anticipated project costs separately. Discuss the delivery route and site access early, especially in areas with limited access or difficult terrain.
You should also ask about warranty coverage, estimated production timing, required deposits, financing options, and any community approval process if the home will be located in a park. If Spanish is your preferred language, request bilingual help from the beginning so financing and installation details are fully understood.
The Bottom Line for Buyers
Skyline is worth considering if you want a recognized manufactured-home brand with flexible floor plan possibilities and a factory-built path toward ownership. The best experience comes from choosing a home based on your site, household needs, and complete budget, not from choosing the lowest advertised price.
Bring your questions, your preferred move-in timeline, and an honest picture of how your family needs to live. A clear estimate and the right floor plan can turn the idea of ownership from something you keep postponing into a decision you can start planning for now.