
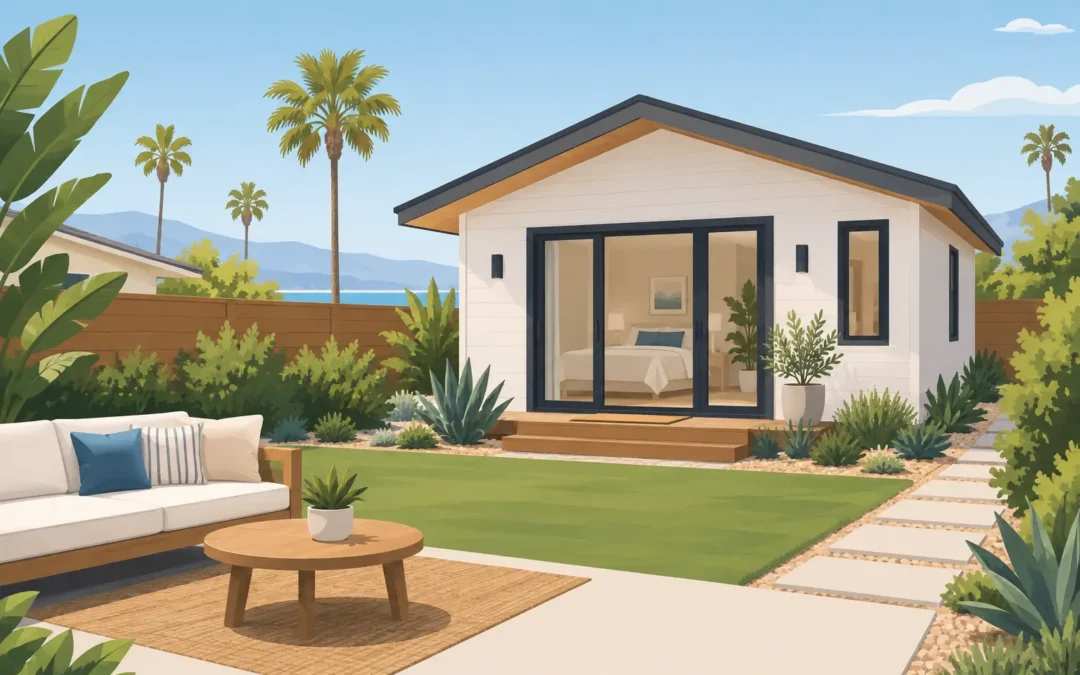
A backyard guesthouse can change the way your property works for your family. It can give parents a comfortable place to age nearby, create privacy for adult children, make room for visiting relatives, or provide a separate space for work and guests. But before choosing a floor plan, you need to plan backyard guesthouse space around the realities of your lot, local rules, budget, and utility access.
For Southern California homeowners, the best projects begin with a simple question: what job should this home do for you? A clear answer helps you choose the right size, layout, construction approach, and financing path without paying for features you do not need.
Start With the Purpose of the Guesthouse
A guesthouse is not one-size-fits-all. A compact one-bedroom home may be ideal for a family member who needs independence. A two-bedroom plan can better serve a multigenerational household, especially when children or caregivers are involved. If the space is mainly for visitors, a studio layout with a full bath, small kitchen, and storage may make the most sense.
Think beyond the first year. A bedroom that feels extra today may become necessary later. A step-free entry, wider hallways, a walk-in shower, and an easy path from parking can make the home more useful for older relatives and guests with mobility needs. These features can add cost, but they may prevent an expensive redesign down the road.
You should also decide whether the new home will be used by family only or potentially rented out. Local rules can affect rental terms, owner-occupancy requirements, and other details. Do not assume that a neighbor’s setup will be allowed on your property.
How to Plan a Backyard Guesthouse Around Your Lot
Your backyard may look large enough from the patio, but usable building area can be much smaller. Property lines, required setbacks, utility easements, mature trees, slopes, drainage paths, and access for delivery all influence what can be placed where.
Start by gathering your property survey if you have one. Then identify the likely location for the home, parking, utility connections, and a route for equipment or a factory-built home to reach the site. This step matters in tighter Los Angeles neighborhoods, hillside communities, and properties with narrow side yards. A floor plan that fits on paper may not be practical if there is no reasonable way to transport and set it.
Site conditions also affect cost. A relatively level yard with clear access may need less preparation than a steep lot, a property with retaining-wall needs, or a backyard where existing structures must be removed. Be realistic about these expenses early. The purchase price of the home is only one part of the project budget.
Check Local ADU and Guesthouse Requirements First
In California, many backyard guesthouse projects are handled as accessory dwelling units, often called ADUs. State rules have expanded ADU opportunities, but cities and counties still administer permits, review plans, and apply local standards. Requirements can vary between Los Angeles, Ventura County, Orange County, San Diego, and individual cities within those areas.
Before committing to a model, verify what your jurisdiction allows. Ask about maximum size, height, setbacks, parking, fire access, utility requirements, school fees, and whether your property has special restrictions. Coastal areas, historic districts, hillside zones, and homes served by septic systems may involve additional review.
A good first conversation with the planning department can save time. Bring your parcel information and a basic idea of what you want to build. You do not need every finish selected before learning the rules that will shape your choices.
Set a Complete Budget, Not Just a Home Price
Factory-built housing can offer a more structured path than building every component on site, but the home itself is not the entire cost. A responsible budget includes the home, permits, plans, engineering when required, foundation or installation work, delivery, crane or set services if needed, utility connections, grading, site preparation, and exterior finishing.
Costs depend heavily on the property. Connecting to nearby water, sewer, gas, and electrical lines is different from extending services across a large lot or upgrading an electrical panel. A site with difficult access can require more coordination than an open, level property.
Leave room for the details homeowners often discover late: fencing changes, walkways, landscape repair, appliances, window coverings, address signage, and utility-meter work. You do not need to overbuild the project, but you do need a number that reflects the finished guesthouse rather than only the structure arriving at the property.
Financing deserves the same early attention. Some buyers use savings or home equity, while others explore construction financing, loans tied to their property, or other available lending options. The right choice depends on your credit profile, equity, project timeline, and whether the guesthouse will support household income. Get clear estimates and ask what expenses are included before comparing financing offers.
Choose a Floor Plan That Feels Like a Home
Small homes work best when every area has a purpose. Look for a plan with enough kitchen storage, a functional dining area, natural light, and a bedroom that can comfortably fit the furniture the resident actually owns. Ceiling height, window placement, and a well-designed porch can make a modest footprint feel far more open.
For a guesthouse, prioritize daily comfort over show-home extras. A full-size laundry area may matter more than a large island. Extra closet space may be more valuable than an oversized bathroom. If the home will house a parent or grandparent, durable flooring and a bathroom designed for easy movement can be smarter than high-maintenance finishes.
Factory-built homes from established manufacturers can provide a range of layouts and finishes, but availability and local approval can influence the final selection. Ask whether a specific model can be configured for your site and whether its dimensions work with access and placement requirements. A dealer should help you compare floor plans against the practical limits of the property, not just the appeal of a brochure.
Plan Utilities and Privacy at the Same Time
A guesthouse needs more than a place to sit. It needs water, power, wastewater service, heating and cooling, and often internet access. Coordinate these systems early so you do not end up with visible trenches, awkward equipment locations, or a utility route that disrupts the main home.
Privacy deserves equal attention. Position windows to avoid direct views into the main house when possible. Use landscaping, fencing, gates, exterior lighting, and separate outdoor areas to give everyone a sense of personal space. This is especially valuable when family members are close, because proximity works better when people still have room to live independently.
Consider parking and walking paths as well. A guesthouse resident should be able to reach the home safely at night without cutting through private outdoor spaces or crossing uneven ground. If space is limited, a thoughtful layout can solve more problems than adding square footage.
Build the Right Team Before You Sign
Guesthouse projects involve several moving parts: local approvals, site preparation, transportation, installation, utility work, and final inspections. The right team will explain who handles each part and where responsibilities begin and end. Vague promises can create expensive delays.
Ask direct questions about the proposed timeline, permit assumptions, site work, delivery access, foundation requirements, utility coordination, and potential change orders. If a project requires removal of an existing mobile or manufactured home, confirm how that process will be managed as well.
Mobile Home Factory can help Southern California buyers explore factory-built guesthouse options, compare floor plans, and understand the transportation and site-related questions that shape a realistic project. Bilingual English and Spanish guidance can also make the process easier for families making a major ownership decision together.
A backyard guesthouse is a meaningful investment, but it can be one that gives your property more purpose for years to come. Start with your family’s needs, confirm what your lot can support, and request a clear estimate before falling in love with a particular plan. The right home is not simply the one that looks best on a screen – it is the one that fits your property, your budget, and the life you want to build there.