
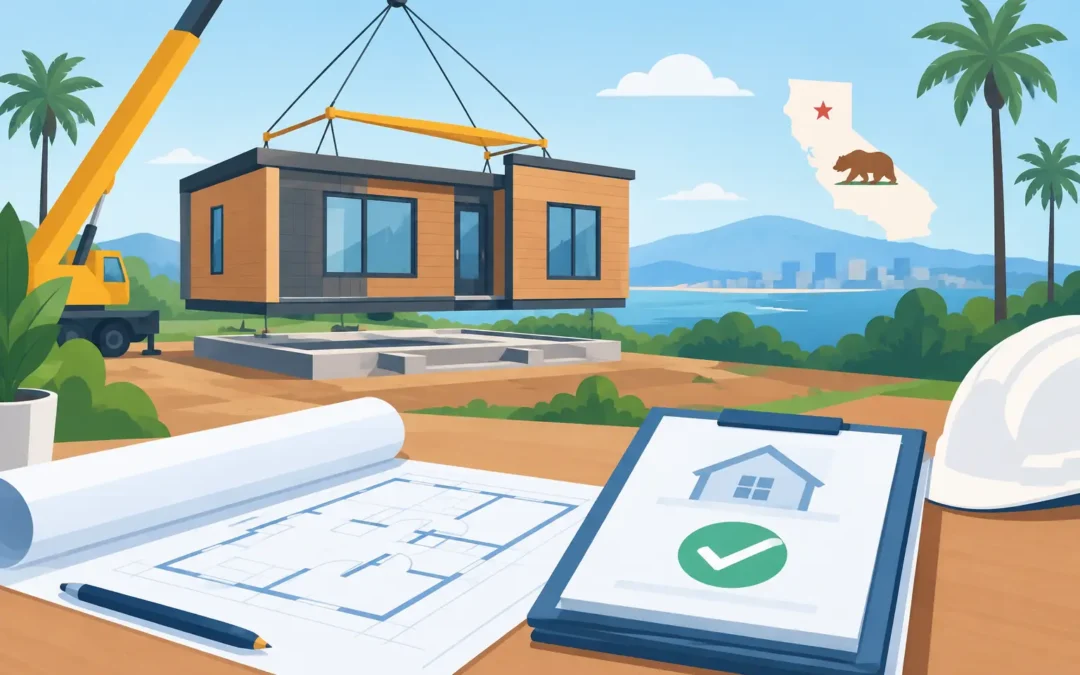
A modular home can move from factory order to move-in faster than a conventional build, but permits still set the pace. This modular home permitting guide explains what Southern California buyers need to line up before delivery day, from confirming what the property allows to preparing a foundation, utility connections, and final inspections.
The goal is not to make the process feel complicated. It is to avoid the expensive surprises that happen when a home is selected before the site has been reviewed. A beautiful floor plan is only the right home if it can be legally placed, connected, and approved on your property.
Start With the Right Home Classification
The words modular, manufactured, mobile, and factory-built are often used interchangeably, but permitting agencies do not always treat them the same way. That distinction affects which codes apply, who issues approvals, and what documentation the project needs.
A modular home is built in sections at a factory and assembled on a permanent foundation at the site. It is generally designed to meet applicable state and local building requirements. A manufactured home is built to the federal HUD Code and has its own installation and certification requirements. A mobile home may refer to an older unit, while factory-built housing is a broader term that can include several types of homes.
Before beginning permit work, confirm the exact classification of the home you plan to purchase. Ask for the model information, drawings, engineering details, and factory documentation your jurisdiction may require. Do not assume that a permit path used by a neighbor with a manufactured home will be identical for a new modular home.
Confirm Zoning Before Choosing a Floor Plan
The first question is simple: What can be built or installed on this parcel? The answer can be very different from one city or county to the next, even on properties only a few miles apart.
Your planning department will usually review the property’s zoning, permitted use, setbacks, lot coverage, height limits, parking requirements, access, and whether the home is intended to be a primary residence or an accessory dwelling unit. If the property is in a homeowners association, the HOA may also have design or approval rules. HOA approval does not replace city or county permits, and a building permit does not override HOA requirements.
For buyers considering a guest house or ADU, verify the rules early. State ADU laws have expanded housing options in California, but each project still has site-specific questions. Utility capacity, fire access, setbacks, grading, and local application requirements can affect the layout or the size of home that makes sense.
This is especially relevant in Southern California communities where lots can be narrow, sloped, coastal, or located in higher fire-risk areas. A plan that works well on a level parcel in Riverside County may need a different foundation, access plan, or utility approach in Malibu, the San Fernando Valley, or Ventura County.
What a Modular Home Permit Package Usually Includes
The exact submittal list depends on the local agency and the property, but most modular-home projects require coordinated information from the homeowner, dealer, manufacturer, contractor, and design professionals. The plans should tell the permit reviewer what is being installed, where it will sit, and how it will safely connect to the site.
A typical package may include:
- A site plan showing property lines, setbacks, the home location, parking, driveways, easements, and utility routes
- Foundation plans and engineering appropriate for the soil conditions and home design
- Manufacturer drawings, installation instructions, floor plans, elevations, and required approval insignia or certifications
- Grading, drainage, septic, sewer, water, electrical, gas, or solar documents when applicable
- Fire department, coastal, environmental, or public works approvals when the parcel triggers those reviews
Not every project needs every item. A home placed on an established lot with existing utilities can have a more straightforward path than a project requiring a new driveway, retaining walls, well work, septic approval, or major grading.
Site Work Is Part of the Permit Strategy
A modular home is built in a controlled factory setting, but the site still must be ready to receive it. In many projects, the foundation and site preparation take longer than the home itself.
Start with a professional site evaluation. The team needs to understand the slope, soil conditions, drainage path, utility locations, street access, and overhead clearance. If the home sections must travel through tight streets or under low power lines, transportation planning becomes more than a delivery detail. It can affect the home size, delivery route, timing, and cost.
The foundation must match the approved plans and the conditions of the lot. California projects may also require geotechnical information, especially on hillsides, in areas with expansive soils, or where grading is planned. Cutting corners here can lead to delays during inspection and can create long-term performance issues.
Utilities deserve the same early attention. Confirm who will provide water, sewer, electricity, and gas, and ask whether existing service has enough capacity for the new home. A parcel may have utility lines nearby but still require trenching, meters, panel upgrades, connection fees, or agency approval before service can be activated.
Plan for Reviews Outside the Building Department
Building permits are central to the project, but they are not always the only approval needed. A site near the coast, in a hillside area, within a flood zone, or in a designated wildfire hazard area may require additional review.
For example, a project in a high fire severity zone may need defensible-space planning, ignition-resistant materials, and fire-access review. Coastal properties may involve separate coastal requirements. Work that changes drainage, adds a driveway connection, removes protected trees, or impacts a septic system can bring in other departments or agencies.
This is where timing matters. Some reviews can happen alongside building-plan review, while others must be cleared first. Ask the local jurisdiction for a permit checklist specific to the address rather than relying on a general online list. The address, not just the city name, determines many requirements.
Understand the Inspection Sequence
Permits do not end when the application is approved. Inspections verify that the work matches the approved plans at key stages. A typical sequence can include foundation or footing inspections, utility trench inspections, installation or connection inspections, and final inspections for occupancy.
The order depends on the home type and local process. Some inspections happen before the home arrives, while others occur after the sections are set and the final connections are completed. Keep approved plans available on site, and make sure the contractor, installer, and utility teams are working from the same current version.
Do not schedule delivery based only on the factory completion date. Delivery should be coordinated with the foundation schedule, access preparation, required inspections, weather, utility work, and the availability of installation crews. A home that arrives before the site is ready can create storage, rescheduling, or transportation costs.
Build a Realistic Budget and Timeline
The advertised price of a modular home is only one part of the ownership picture. A realistic project budget should account for permit fees, plan review, engineering, surveys, soil reports, foundation work, utility connections, site grading, transportation, crane or set work when needed, and finish work after installation.
The same is true for the timeline. Permit review can move quickly for a clean, complete application on a simple lot, but revisions are common when plans are missing information or when site constraints are discovered late. A complete package is usually more valuable than a fast submission that has to be corrected several times.
Buyers should also leave room for decisions that arise during planning. You may find that a slightly smaller floor plan avoids a setback issue, that a different orientation improves driveway access, or that an added utility upgrade is worth doing before the home is installed. These are not failures in the process. They are the practical decisions that protect the project and the investment.
Get Guidance Before You Commit
The best time to discuss permits is before placing an order, not after a home is already in production. Bring your property address, any surveys or prior plans, photos of the site, and your goals for the home. That gives your dealer and project professionals a clearer starting point for discussing floor plans, transportation needs, site conditions, and likely next steps.
Mobile Home Factory helps Southern California buyers explore factory-built home options, available designs, financing guidance, and transportation-related needs. If you are weighing ownership against another year of rising rent, ask for a free estimate and start with the property details that will shape your project. A well-planned permit path gives your new home a better chance to arrive on schedule and be ready for the life you want to build there.