
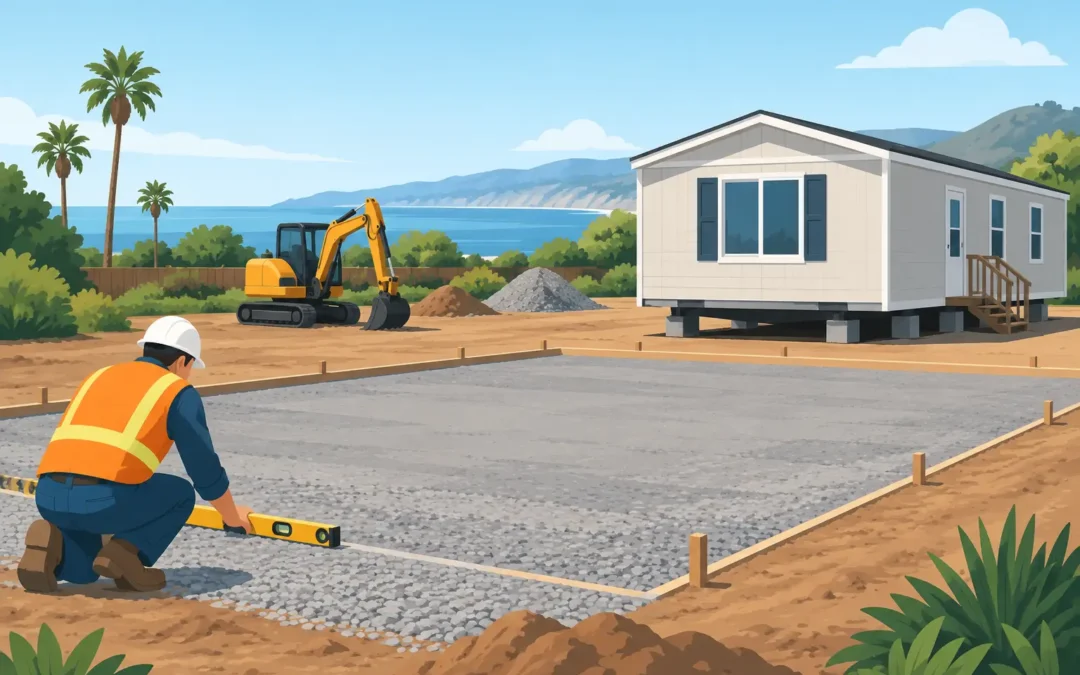
A new manufactured home can be built at the factory while your property is being readied, but the home cannot be delivered until the site is ready. To prepare a mobile home site correctly, you need more than a flat piece of land. You need approvals, safe delivery access, utility connections, drainage, and a foundation or support system that meets the requirements for your home and local jurisdiction.
For Southern California buyers, early site planning can prevent expensive delays. A property in the San Fernando Valley, Ventura County, Riverside County, or San Diego may have different grading conditions, utility availability, fire requirements, and zoning rules. Start the site conversation before choosing a delivery date.
Start With the Property and Local Rules
The first question is simple: what kind of site will receive the home? A replacement home in an established mobile home park follows a different path than a home placed on private land. A backyard guest house, an accessory dwelling unit, and a manufactured home on a rural parcel can each involve separate approval processes.
Before spending money on grading or utilities, confirm that the intended home is allowed on the property. Your city or county planning department, building department, park management, and utility providers may all have a role. Ask about zoning, minimum setbacks, lot coverage, height restrictions, fire access, utility requirements, and permit fees.
If the property is in a mobile home park, request the park’s installation standards early. Some communities have rules for home size, exterior finishes, roof pitch, carports, stairs, skirting, landscaping, and removal of the existing home. They may also require park approval before a new home is ordered.
On private land, verify the parcel boundaries and easements. A beautiful lot is not automatically a buildable lot. Access rights, flood zones, hillside conditions, protected areas, and local development rules can affect the plan. When the site has slopes, fill soil, or signs of drainage problems, a qualified local professional may recommend a survey, soils review, or engineered plan.
Build a Site Plan Before Delivery Is Scheduled
A clear site plan keeps the project moving in the right order. It should show where the home will sit, how it will be oriented, where utility connections will enter, and how delivery crews will reach the pad. It should also account for porches, steps, driveways, parking, trash access, and required setbacks.
The placement of the home affects everyday comfort. Think about morning and afternoon sun, privacy from neighboring properties, views, prevailing wind, and where you want outdoor living space. On a narrow lot, a few feet of placement can make the difference between a usable side yard and a tight passageway.
Your home model matters here. A larger multi-section manufactured home requires more room to maneuver and set than a single-section home. The floor plan also determines where plumbing, electrical equipment, water heaters, and utility connections may need to be located. Choosing the home and site plan together avoids last-minute changes.
Grade the Land for Support and Drainage
A level-looking yard is not necessarily ready for a home. The site needs a properly prepared pad that can support the home installation system specified for the project. Depending on the property, that may involve clearing vegetation, removing unsuitable soil, compacting fill, leveling the pad, and preparing drainage paths.
Drainage deserves special attention in Southern California. Dry weather can make a lot appear problem-free until a heavy rain exposes low spots and runoff paths. Water should flow away from the home rather than pooling beneath it or draining toward a neighbor’s property. Swales, drains, retaining solutions, and finished grading may be needed based on the lot’s conditions and local requirements.
Do not assume that adding loose dirt will solve a slope or drainage issue. Improper fill can settle, shift, or create a poor base for the home. Where grading is substantial, permits and engineered plans may be required. This is a place to get the work scoped correctly, not to choose the lowest estimate without understanding what is included.
Plan the Foundation or Support System
Manufactured homes are installed on an approved foundation or support system, with anchoring designed for the site and applicable standards. The exact setup depends on the home, soil conditions, wind or seismic requirements, local code, and whether the home is being installed in a park or on private land.
Some buyers use the word “foundation” to mean any base under the home. In practice, the project may require footings, piers, pads, anchors, a permanent foundation system, or another approved installation method. Your dealer, installer, engineer, and local building department can help identify the right approach for the specific location.
This decision can affect financing, permits, and the long-term use of the property. A permanent foundation may be needed for certain financing programs or for a home being placed on owned land. A park replacement may follow a different approved setup. Get the installation requirements in writing before site work begins.
Bring Utilities to the Right Place
Utility work is often the part of site preparation that takes the longest. Confirm the availability and connection process for electricity, water, sewer, gas, and communications well before delivery. If public sewer is not available, the property may need an approved septic system. If water service is unavailable, a well may be necessary, subject to local requirements.
The key is not only having utilities nearby. They must be sized, permitted, and positioned correctly for the home. Electrical service may need a new meter panel or an upgrade. Water and sewer lines must reach the appropriate connection points. Gas service, if used, must be planned safely. In some areas, utility providers have lead times for inspections, trenching, meters, or service activation.
Ask who is responsible for each portion of the work. A quote that says “utilities available” may not include trenching, meters, lateral lines, connection fees, panel upgrades, septic work, or restoration of concrete and landscaping. Clear responsibility prevents budget surprises.
Make Sure Delivery Has a Clear Path
A factory-built home still has to travel from the factory to your site. Before delivery, the route from the public street to the final home location must be evaluated for width, turns, overhead clearance, slopes, and ground conditions.
Look for low tree branches, utility wires, narrow gates, tight corners, parked vehicles, soft soil, steep driveways, and fences that may need temporary removal. The home sections, transport equipment, and set crew need room to work safely. A route that works for a pickup truck may not work for a home section.
Delivery planning is especially valuable on hillside lots, rural parcels, and older neighborhoods with narrow streets. In some cases, the site needs temporary access improvements, tree trimming, or coordination with utility providers before delivery day. Do not wait until the home is on the road to discover an obstruction.
Prepare for the Final Set and Inspection
Once the home is delivered, the work is not finished. The sections are positioned, joined when applicable, leveled, secured, connected, and finished according to the approved installation plan. Steps, landings, handrails, skirting, and exterior details may also be required before final approval.
Inspections can occur at different stages, including grading, foundation or support work, utility trenching, electrical service, and final installation. Keep permits, plans, and contractor information organized. Small missing items can delay a final sign-off, which can also delay move-in.
A practical sequence is to confirm approvals first, complete site engineering and grading as needed, install utility infrastructure, prepare the foundation or support system, clear delivery access, then schedule delivery and final connections. Some tasks can overlap, but they should not be guessed at. The right sequence depends on the property and jurisdiction.
Get a Realistic Site Budget Early
The home price is only one part of the ownership plan. Site costs can range widely based on land condition, location, utility distance, permits, demolition, access, foundation requirements, and local labor costs. A park replacement with existing utilities may be more straightforward than developing raw land, while a private parcel can offer more flexibility but require more upfront work.
Ask for detailed estimates that separate home costs from transportation, removal, installation, site grading, permits, foundation work, utility connections, and finishing items. That clarity helps you compare options and discuss financing with confidence.
Mobile Home Factory can help Southern California buyers start the conversation around floor plans, transportation-related needs, and the site questions that should be answered before delivery. Bilingual English and Spanish guidance can make the process easier to understand for the whole household.
A well-prepared site protects your investment, supports a smoother installation, and brings you closer to leaving rent behind for a place you can call your own. Start with the property, ask the right questions early, and build your delivery timeline around real approvals and site conditions.