
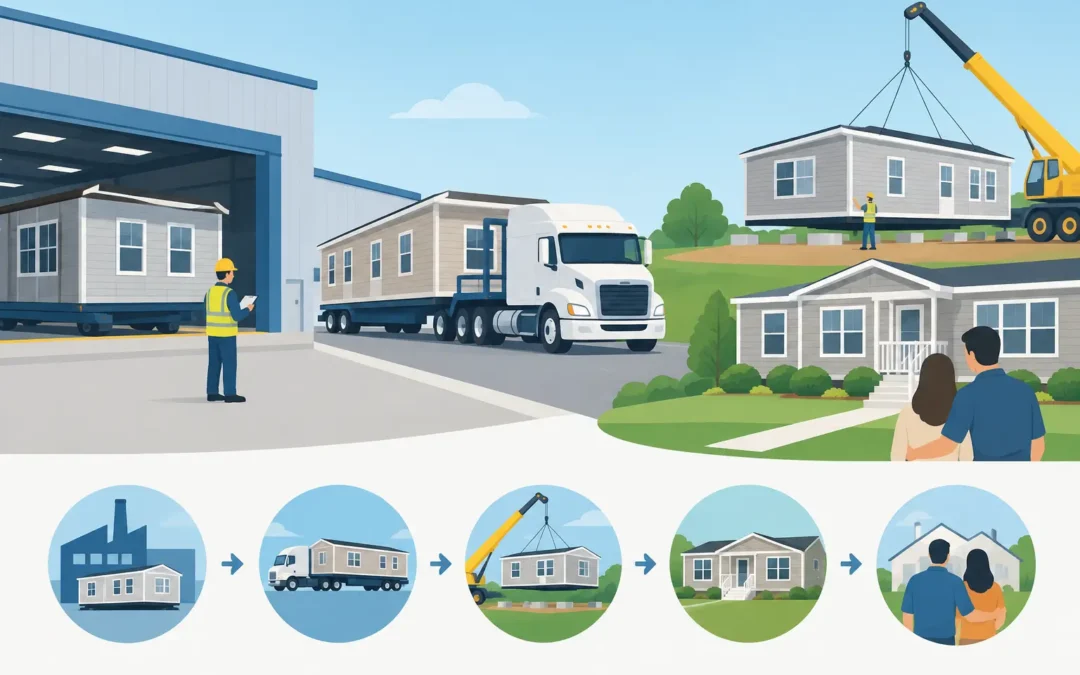
A new factory-built home can look complete when it leaves the plant, but factory home delivery is not as simple as placing an order and waiting for a truck. The home still needs a legal route, a prepared site, the right permits, qualified installation, and final utility connections before it is ready for everyday living. Knowing the sequence early helps buyers avoid surprises, protect their timeline, and make better decisions about their budget.
For Southern California buyers, delivery planning can be especially detailed. Tight streets, hillside lots, park rules, overhead lines, local building departments, and access through busy neighborhoods can all affect what happens between the factory and your front door. The good news is that these steps are manageable when they are addressed before the home is built and scheduled for transport.
Factory Home Delivery Starts With the Site
Before a manufacturer can confirm a delivery date, the homesite has to be evaluated. This applies whether you are replacing an older mobile home in a community, placing a manufactured home on private land, or planning a guest house or additional living space for family members.
The first question is not simply whether the land is large enough. The real question is whether the site can receive, support, and legally accommodate the home. Local zoning, setbacks, utility availability, septic or sewer requirements, fire access, and foundation standards all matter. A home that fits on paper may still require grading, retaining work, drainage improvements, or a different placement angle on the lot.
Access deserves the same attention. Delivery crews need enough room to bring the sections in, make turns, and position them safely. A narrow driveway, low tree branches, parked cars, gates, power lines, or a sharp slope may require preparation before delivery day. On some properties, the practical solution is trimming vegetation, widening an entry, temporarily removing a fence panel, or coordinating with a utility provider. On others, a different floor plan or home configuration may be the smarter choice.
The foundation is part of the plan
Manufactured and modular homes are factory-built, but they still need an approved support system at the destination. Depending on the home type, local requirements, and site conditions, that can include a permanent foundation, piers, anchors, footings, or an engineered system.
This work cannot be treated as an afterthought. The foundation must match the approved plans and be ready when the home arrives. If the site is not prepared, the home may need to be delayed, stored, or moved again later, adding cost and stress. Early coordination gives the installer, dealer, and local authorities a chance to keep the project moving in the right order.
Permits, Routes, and Transportation Details
A factory-built home is usually transported in one or more sections. That means delivery is a regulated move, not an ordinary freight shipment. Transportation professionals must consider the width, height, and length of each section, along with roads, bridges, freeway restrictions, construction zones, and clearance under power lines or trees.
Permits may be required for transport, installation, electrical work, plumbing, grading, foundation work, and occupancy. The exact combination depends on the city, county, home type, and whether the property is in a mobile home community or on private land. Buyers should not assume that one permit covers everything.
Route planning can affect timing. A home headed to a wide, level site in a well-accessed area may have fewer complications than one going into the hills above Malibu, a constrained Los Angeles neighborhood, or a rural parcel with limited road access. Weather, road closures, utility scheduling, and local inspection availability can also change a delivery window.
This is why a realistic delivery estimate is more valuable than a rushed promise. There is a difference between the date a home is complete at the factory and the date it can be transported, set, inspected, connected, and occupied. A good plan accounts for both.
What Happens on Delivery Day?
On delivery day, the home sections arrive on specialized transport equipment. A crew positions the home on the prepared foundation or support system, levels it, and secures it according to the approved installation requirements. For multi-section homes, the sections are carefully joined together.
That is a major milestone, but it is not always move-in day. The crew may still need to complete roof connections, exterior siding work at the marriage line, trim, skirting, stairs, porches, and other site-specific items. Utility hookups for electricity, water, gas, sewer, or septic are completed according to local requirements and the project scope.
Inspections often occur in stages. Depending on the jurisdiction, officials may inspect the foundation, installation, utility connections, and final work before approving occupancy. This process protects the homeowner. It confirms that the home is secured properly and that the supporting systems are safe for use.
Costs to Ask About Before You Choose a Home
The advertised price of a factory-built home is only one part of the ownership picture. Delivery and setup costs vary because every property is different. Buyers should ask for a clear estimate that separates the home price from transportation, site preparation, permits, foundation work, utility connections, installation, and finish work.
There is no single number that applies to every project. A replacement home in an established community may have a more predictable scope because utilities and pads already exist. A home placed on raw land may require considerably more work before it can be delivered. A larger floor plan, a difficult route, or an oversized garage can also change transportation and setup needs.
It also helps to discuss what is included and what is handled by separate contractors. For example, landscaping, concrete flatwork, fencing, garage construction, carports, or major grading may not be part of the same agreement as the home purchase. Clear expectations prevent a buyer from budgeting only for the home and overlooking the work required to make the site livable.
Timing depends on decisions made early
The fastest projects are usually not the ones that skip steps. They are the ones where the buyer confirms the lot, floor plan, financing, permits, and site work as early as possible. Changing the home size after plans are submitted, discovering an access issue late, or waiting to start utility work can push back delivery.
If you are replacing a home, removal should be planned alongside delivery. The old unit may need to be disconnected, demolished or transported away, and cleared from the site before the new home can be set. Coordinating removal and delivery reduces the chance of paying for unnecessary delays or leaving the lot unusable between steps.
How to Prepare for a Smoother Home Arrival
The best preparation begins with honest information. Share photos of the access road, driveway, gates, overhead lines, slopes, and existing structures. Bring property details, park rules if applicable, and any previous site plans to your first conversation. Small details can make a major difference in the delivery plan.
Buyers should also think ahead about the home they want to live in, not only the model they like in a showroom. A larger kitchen, extra bedroom, accessible layout, multigenerational space, or guest-house design can be a strong investment when it matches your household’s needs. But the selected home must also fit the site, local rules, and route requirements.
Mobile Home Factory helps buyers evaluate floor plans, available homes, financing questions, transportation-related needs, and the practical steps that come before installation. With bilingual English and Spanish support, the team can help make the process easier to understand without burying you in technical language.
Owning a factory-built home is a real path forward for many families who are tired of putting money into rent. Start by getting a free estimate and discussing your property before you commit to a floor plan. A clear delivery plan today can put you much closer to opening the door to a home that is truly yours.