
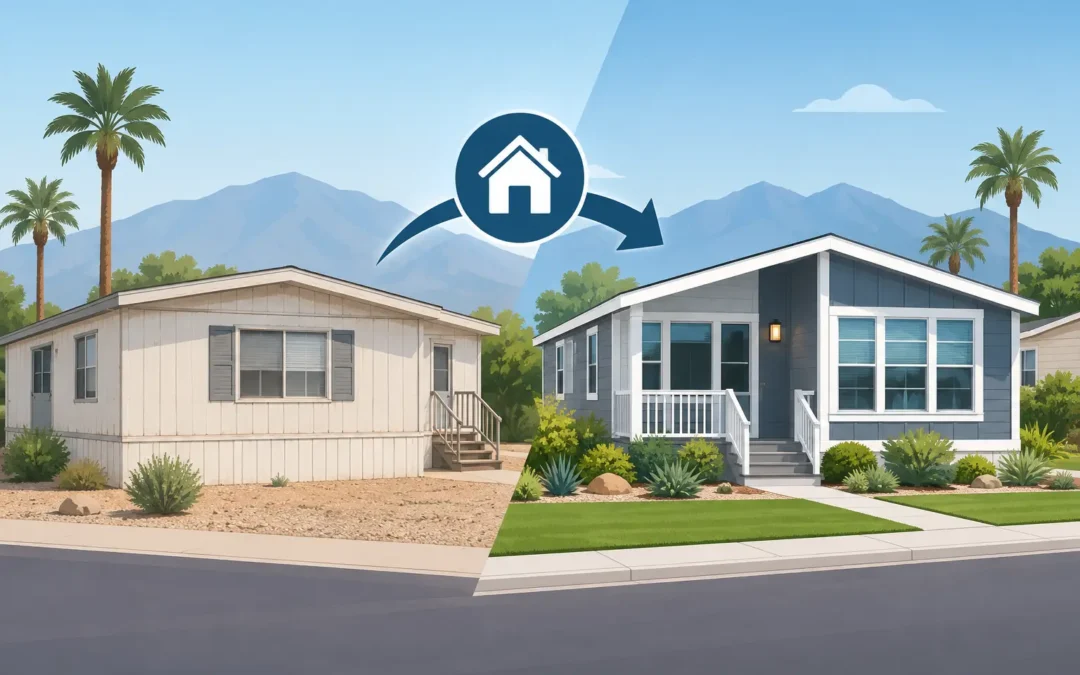
A manufactured home can serve a family well for decades, but there comes a point when another repair is not the best use of your money. If you are deciding whether to replace manufactured homes on your property or in your community, the real question is bigger than the age of the home. You need to consider safety, layout, approvals, site work, financing, and what a new home could do for your daily life.
For Southern California homeowners, replacement can be a practical path forward. A new factory-built home may give you more usable space, current construction standards, updated energy features, and a floor plan that works better for a growing family, aging parents, or an adult child. It can also turn an aging home into a more predictable ownership decision instead of a cycle of surprise repairs.
When Should You Replace Manufactured Homes?
Age alone does not automatically mean your home needs replacement. Many older homes remain structurally sound with proper maintenance. But if major systems are failing at the same time, replacement deserves a serious look.
Start with the roof, plumbing, electrical system, flooring, windows, and the condition of the frame. Water damage, soft floors, recurring leaks, outdated electrical panels, and chronic plumbing problems can add up quickly. If repairs only solve the next immediate problem, rather than improving the home’s overall condition, putting that money toward a replacement may be the smarter choice.
Layout is another common reason to replace. Older manufactured homes were often designed with narrow hallways, smaller kitchens, limited storage, and less flexible living areas. A new floor plan can provide an open kitchen and living area, additional bedrooms, better closet space, or a more comfortable primary suite. For multigenerational households, the right layout can make the difference between simply fitting everyone in and living comfortably together.
Replacement can also make sense when you want to improve the home’s appearance and efficiency without taking on an endless remodel. New manufactured homes are built in a controlled factory environment and offered in a range of designs, sizes, and finish selections. The best option depends on your site, budget, community requirements, and long-term plans.
Repair or Replace? Make the Decision With Real Numbers
Before choosing either direction, get clear estimates for both options. A repair estimate should include the full scope of work, not just the most visible issue. For example, replacing a roof may reveal damaged ceilings, insulation, wiring, or wall sections. A low estimate that leaves out related work can make repair look more affordable than it actually is.
Then compare that total with the cost of a replacement home and the work needed to prepare the site. A new home is a larger investment, but it may reduce future maintenance and give you features that a renovation cannot reasonably deliver.
There is no one answer for every homeowner. If the home has a solid structure and needs a focused repair, renovation may be worthwhile. If it needs extensive work across multiple systems, replacement often provides better long-term value and a clearer path forward.
What Is Involved in Replacing a Manufactured Home?
Replacing an existing manufactured home is a coordinated project. The home itself is only one part of the process. A good plan accounts for removal, site preparation, transportation, installation, utility connections, permits, and local or community approvals.
First, confirm what is allowed where the home will be placed. If you live in a mobile home park, the park may have rules for the size, appearance, roof style, exterior materials, setbacks, age of the incoming home, and approval process. Do not select a floor plan based on square footage alone. The new home must fit the space and meet community requirements.
On private land, the process may involve county or city requirements, zoning review, setback rules, grading, foundation or installation requirements, utility capacity, and access for delivery. Southern California properties can present extra factors, including hillside access, narrow streets, fire-zone requirements, or limited room for equipment. Addressing these items early helps prevent a home choice that cannot be delivered or installed as planned.
Removal of the existing home also needs careful coordination. Older homes may need to be dismantled or transported in sections, depending on their condition and the site. Utility disconnections, debris removal, and clearing the pad all affect the schedule and budget. Ask for a clear explanation of what removal services include and what work may be handled separately.
The Site Matters as Much as the Floor Plan
A beautiful new home still needs a prepared site. Depending on the property, this can include leveling, foundation or pier work, drainage improvements, utility trenching, electrical upgrades, gas connections, water and sewer work, steps, skirting, and driveway adjustments.
Some sites are ready for a replacement home with only modest updates. Others need substantial preparation, especially if the old home has been in place for many years. This is why a free estimate should consider more than the price of the home. A realistic estimate helps you understand the complete project instead of being surprised after you have chosen a model.
Transportation is another factor. The home must travel from the factory to the site, and the route needs to accommodate its sections. Low clearances, tight turns, overhead lines, and difficult terrain can affect what is feasible and how delivery is scheduled.
Choosing the Right Replacement Home
The right replacement home should match your household, your location, and the way you want to live over the next several years. Start with the number of bedrooms and bathrooms you truly need. Then think about how the main living space functions during a normal week.
For some buyers, a compact single-section home is the best way to control costs and replace an outdated unit efficiently. For others, a larger multi-section home provides room for children, relatives, home office needs, or a dedicated guest space. A two-bedroom layout with an open living area may feel far more useful than a larger home with closed-off rooms.
Pay attention to kitchen storage, laundry placement, bedroom privacy, window placement, and accessibility. If someone in the household has mobility needs, wider pathways, a more accessible bathroom layout, and a low-entry option may be worth discussing before the home is ordered. These choices are far easier to make before construction than after installation.
Manufacturer selection matters, too. Established builders such as Skyline Homes and Champion Home Builders offer a range of floor plans and options, but availability, production schedules, and features vary. A dealer can help narrow choices based on your site and price range rather than sending you toward a home that does not fit the project.
Plan the Budget Beyond the Home Price
A replacement budget should separate the home price from the project costs around it. This makes it easier to compare options honestly and decide where upgrades make sense.
Your budget may include the new home, removal of the existing home, transportation, installation, permits, site preparation, utility work, inspections, community fees, and selected features. Financing can also affect your monthly payment and total purchase cost, so it is worth discussing available options early rather than after you have settled on a floor plan.
Be direct about your budget with the dealer. A practical team should help you identify homes that fit your target range and explain the likely additional costs. The goal is not to stretch for the largest home possible. It is to choose a home and project plan you can move forward with confidence.
Start With a Site and Replacement Consultation
If repairs are piling up or your current home no longer works for your family, do not wait until a failure forces a rushed decision. Gather information while you still have options. Take photos of the site, note your existing home’s approximate size, list the repairs you are facing, and identify what you would change in a new floor plan.
Mobile Home Factory helps buyers throughout Southern California explore replacement homes, available designs, transportation-related needs, and financing guidance in English or Spanish. A conversation about your property and household needs can clarify whether replacement is realistic now, what kind of home fits the site, and which steps should come first.
A replacement home is not just a newer structure. It can be a chance to stop putting money into yesterday’s problems and build a more comfortable, ownership-focused future for the people who live there.