
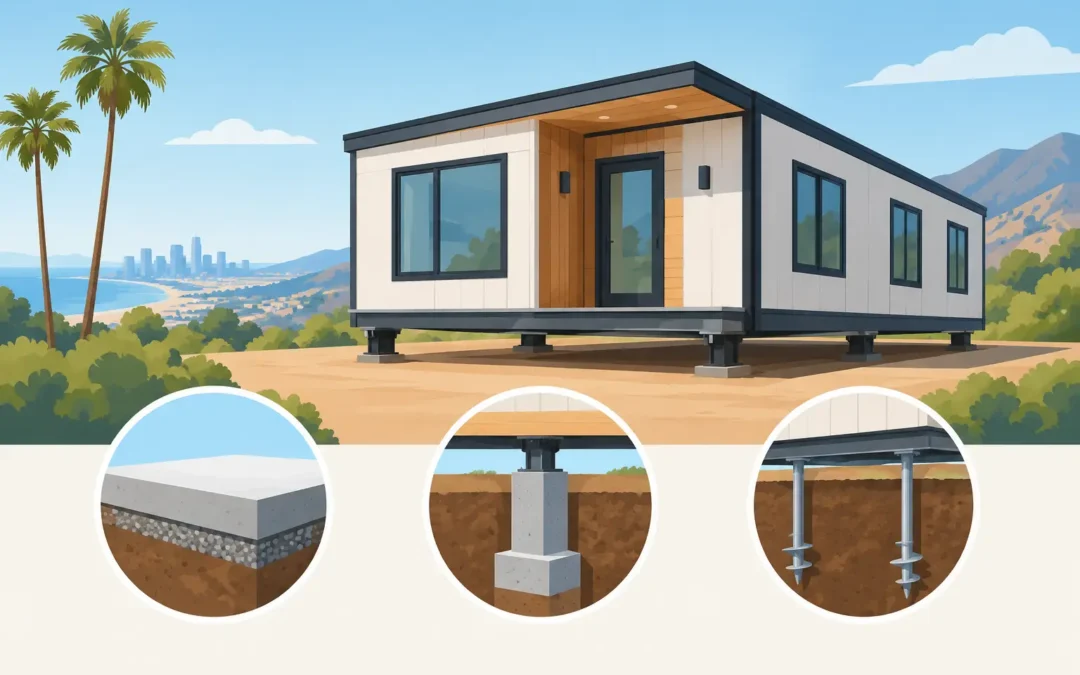
A factory-built home may arrive in sections, but it does not simply get placed on bare ground and become a permanent home. If you are asking, do prefab homes need foundations, the practical answer is yes in most situations – but the type of foundation depends on the home, the property, local requirements, and whether the home will remain there long term.
For Southern California buyers, the foundation is one of the first costs to understand before choosing a floor plan. It affects permits, installation timing, financing options, utility connections, and the final price of turning a manufactured or modular home into a place you can own.
Do prefab homes need foundations?
Most prefab homes need a properly designed support system and foundation. “Prefab” is a broad term that can include manufactured homes, modular homes, panelized homes, and accessory dwelling units. These homes are built in a factory, but they still need to be safely installed on a prepared site.
A manufactured home is typically built to the federal HUD Code and transported on a permanent chassis. It may be installed on piers, anchors, and an engineered foundation system, or on a permanent foundation. A modular home is generally built to state and local building codes and is commonly set on a permanent foundation much like a site-built house.
That distinction matters. A buyer should never assume that a neighbor’s setup, an online price quote, or a model-home display represents what their own lot requires. Site conditions and local building departments make a real difference.
The foundation has more than one job
A foundation does not just keep a home level. It transfers the home’s weight safely into the ground, helps protect against movement during earthquakes or wind, provides a stable base for utility connections, and can help manage moisture beneath the home.
In many Southern California locations, seismic design is a major consideration. The installation may need engineered anchoring, proper pier spacing, approved tie-downs, and a foundation plan that matches the soil and the home’s specifications. Hillside lots, coastal areas, flood-prone zones, and properties with expansive soil can require additional engineering or site work.
A correct foundation also helps avoid expensive problems later. Doors that stick, cracked finishes, uneven floors, plumbing stress, and shifting utility lines can all be signs of poor preparation or settlement. Saving money by skipping required site work is rarely a bargain.
Common foundation options for factory-built homes
The right choice depends on your home type, whether it is in a mobile home park or on private land, and the requirements of your lender and local jurisdiction.
Pier and ground-anchor systems
Many manufactured homes use an approved pier-and-anchor installation system. The home is supported by piers underneath the chassis and secured with anchors and straps designed for the site. This can be an effective installation method when it follows the manufacturer’s instructions, HUD requirements, and California installation standards.
It is not the same as setting a home on loose blocks. The base must be prepared correctly, the support components must be rated for the load, and the anchoring must be installed to the approved plan. Skirting may cover the area below the home, but skirting itself is not a foundation.
Permanent engineered foundations
A permanent foundation may use concrete footings, stem walls, piers, slabs, or a combination of components engineered for the home and the property. This approach is often required for modular homes and may also be chosen for manufactured homes installed on private property.
A permanent foundation can be especially valuable for buyers seeking conventional real-estate financing, placing a home on land they own, or planning a long-term residence. It can also create a more traditional appearance, particularly when paired with site-built stairs, porches, garages, or an attached ADU layout.
Slab foundations
A concrete slab can work for some factory-built home projects, but it is not automatically the best or simplest option. The slab must be designed for the home’s loads and installation method. A home may sit over a crawlspace or use other engineered support points rather than resting directly on a flat slab.
Before pouring concrete, confirm the home manufacturer’s installation requirements and obtain direction from the installer, engineer, and permitting agency. Concrete placed before the final plan is approved can create delays and costly changes.
Raised foundations and crawlspaces
A raised foundation leaves accessible space below the home. This can make plumbing, electrical work, and future repairs easier to reach. It may also be useful on sloped lots where bringing the entire site to one level would require extensive grading.
The trade-off is that a raised system can involve more structural work, stairs, skirting or enclosure details, and careful attention to drainage. On a difficult lot, however, it may be a more practical solution than trying to force a slab design.
Your property can determine the real cost
The advertised price of a manufactured or modular home is only one part of the ownership picture. Before committing to a home, review the site work needed to make the property ready.
Start with the lot’s access. Can the home sections be transported through the street, driveway, gates, and turns leading to the site? Delivery crews need enough clearance to bring in and set the home safely. Narrow access, overhead lines, steep grades, and tight urban lots may require extra planning.
Next, consider grading and drainage. Water should move away from the home rather than collect beneath it. A level-looking lot can still need excavation, compaction, retaining work, or drainage improvements. Soil conditions can also affect the engineer’s recommendations, especially in areas with slope movement or expansive clay soils.
Finally, verify the location of water, sewer or septic, gas, and electrical service. Utility trenching and connections are separate from the home itself, yet they must coordinate with the foundation and home setup. Planning them together helps prevent having to reopen finished areas later.
Permits and inspections are part of the process
A foundation plan is not a do-it-yourself paperwork detail. Depending on the home and location, you may need permits for grading, foundation work, installation, electrical service, plumbing, sewer connection, and more. A mobile home park may also have its own rules for replacement homes, setbacks, decks, awnings, and utility hookups.
For private-property projects in Los Angeles County, Ventura County, Orange County, Riverside County, San Bernardino County, San Diego, or nearby communities, requirements can vary by city and county. Even two properties a few miles apart may have different zoning, fire, hillside, or utility rules.
Expect inspections during the work. These inspections are there to verify that the site preparation, concrete, anchoring, utilities, and final installation meet applicable standards. Good planning keeps inspections from becoming a surprise at the end of the project.
When a permanent foundation may be the better choice
A permanent foundation is not always mandatory, but it can be the right move when you are putting a home on land you own and want a long-term ownership strategy. It is also worth discussing when financing terms, appraisal expectations, or planned improvements point toward a real-property setup.
For a guest house, multigenerational living space, or an ADU-style project, the answer may depend heavily on local zoning and building rules. Some properties can support an additional unit, while others face limits related to lot coverage, setbacks, fire access, parking, or utility capacity. The foundation is only one part of that approval process.
In a mobile home park, a replacement manufactured home may use the park’s established site and utility layout. Even then, the home still needs a compliant installation system. Never assume an older pad or previous support arrangement will work for a new home without verification.
Questions to ask before ordering a prefab home
Before you select finishes or sign a purchase agreement, get clear answers about the installation scope. Ask what foundation or support system the manufacturer requires, whether a site-specific engineered plan is needed, and which costs are included in the estimate.
Also ask who handles permits, grading, utility coordination, transport, crane service if needed, setup, anchoring, stairs, skirting, and final inspections. These services may be handled by different professionals, so a detailed written scope helps you compare proposals fairly.
A low home price can look attractive until missing site costs appear later. A complete estimate gives you a more honest view of what it takes to move from renting to owning.
Build the plan around your lot and your goals
The best foundation is not simply the cheapest one. It is the system that is approved for your home, engineered for the site when required, and aligned with how you plan to use the property. A buyer replacing a home in a park, adding space for family, or building on private land may each need a different solution.
Mobile Home Factory can help Southern California buyers start with the right questions about home options, transportation, site readiness, financing guidance, and available floor plans. Bring your property details to the conversation early. A clear plan before delivery can make the path to ownership far less stressful.