
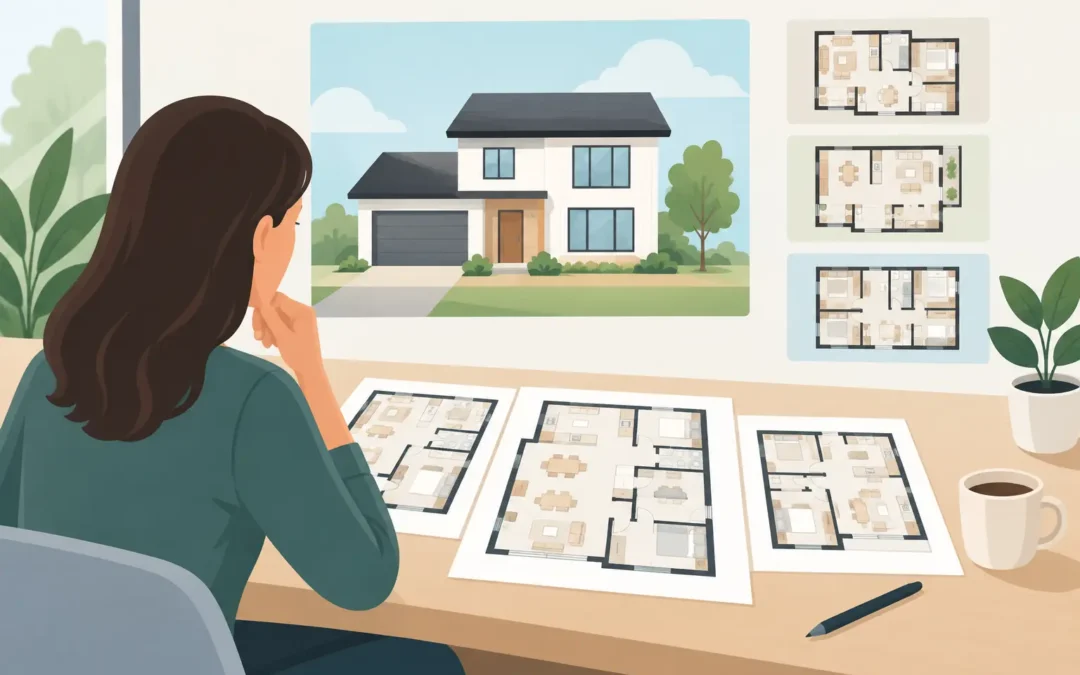
A floorplan can look perfect in a brochure and still feel wrong once real life moves in. The difference often comes down to the daily details: where backpacks land, how many people share a bathroom, whether a parent needs privacy, and how often family gathers for dinner. Knowing how to select a home floorplan means looking beyond square footage and choosing a layout that supports the way your household actually lives.
For Southern California buyers, a manufactured or modular home can create a more attainable path to ownership than continuing to rent. But the right home is not simply the largest model within reach. It is the one that fits your household, your property or community requirements, and your budget without adding space you will not use.
Start With Your Everyday Routine
Before comparing bedroom counts, picture an ordinary weekday at home. Who leaves first in the morning? Who works from home? Do children need a quiet place to do homework? Does someone cook while others gather in the kitchen? These answers reveal what a floorplan needs to do for you.
A growing family may benefit from a split-bedroom design, where the primary suite sits on one end of the home and secondary bedrooms are on the other. That separation can provide privacy for parents and a quieter sleeping area for children. For multigenerational households, it may also help to choose a plan with a bedroom and full bathroom near a separate entrance or living area.
An open kitchen, dining, and living space works well for buyers who spend time together at home. It can make a modest footprint feel more generous and keep the cook connected to everyone else. The trade-off is less sound separation. If one person watches television while another takes work calls or studies, an entirely open plan may feel busy. In that case, a den, retreat, or small flex room can be more valuable than a larger great room.
How to Select a Home Floorplan by Household Size
Bedroom count matters, but it should not be your only measure of fit. Two three-bedroom homes can feel very different depending on room placement, closet space, hallway width, and the amount of shared living area.
For a couple, a two-bedroom floorplan may offer an ideal balance. The second room can serve as an office, guest room, hobby room, or future nursery. If you expect frequent visitors or have family staying for extended periods, look for a nearby bathroom that guests can use without walking through your private bedroom area.
Families with children should look carefully at secondary-bedroom sizes. A floorplan may list three bedrooms, but one could be best suited for a nursery, office, or single occupant. Consider where beds, dressers, and study space would go. Also check whether closets are practical, not just present on paper.
For adult children, grandparents, or other relatives sharing the home, privacy becomes a larger issue. A plan with bedrooms grouped tightly together may be less comfortable than one with a separated suite. Some buyers may be better served by an accessory dwelling unit or guest-house solution on an eligible property rather than trying to make one main home do every job. The best choice depends on local rules, available space, financing, and the level of independence your family needs.
Measure the Lot, Site, or Community Space First
A floorplan is only a good option if it can be placed where you plan to live. This is especially important for manufactured homes, where the home’s dimensions, setbacks, utility connections, foundation requirements, access route, and local approvals all affect what is possible.
Do not assume a wide home will fit simply because the lot looks large. Easements, required side-yard clearances, driveways, existing structures, and utility locations can reduce the usable building area. On a hillside, coastal property, or a tighter infill site, site conditions can influence the home width, orientation, and transportation plan.
Buyers replacing an older mobile or manufactured home should verify the existing space dimensions and current park or community rules before falling in love with a new model. A larger floorplan can be appealing, but it may require changes that increase the overall project cost. Early site review helps prevent that surprise.
Put Shared Spaces Under a Microscope
Living rooms and kitchens sell the feeling of a home, so give them more attention than a quick walkthrough allows. Stand in the imagined kitchen and think through traffic. Can someone open the refrigerator while another person uses the oven? Is there enough counter space for everyday meals? Where will groceries be set down after coming inside?
Kitchen islands are popular because they add prep space and seating, but they are not automatically the right choice. In a smaller home, a well-designed galley or L-shaped kitchen may provide better movement and more usable storage. Look at pantry space, cabinet placement, and whether there is room for the dining table you already own.
In the living area, think about wall space. Large windows are a benefit, but too many openings can limit where a sofa, television, shelving, or family photos can go. If you have oversized furniture, bring room measurements with you when reviewing plans. A layout that feels open when empty can feel crowded once furnished.
Think About Bathrooms, Storage, and Laundry
These areas rarely create the first impression, yet they often determine long-term comfort. A second bathroom can make mornings much easier for families and guests. A half bath may be enough for entertaining, while a full bath is more useful for a household with multiple daily schedules.
Storage deserves the same honest review. Look beyond bedroom closets to linen storage, kitchen cabinets, entry storage, and room for cleaning supplies. If you own sports equipment, tools, seasonal decorations, or bulky items, decide where they will live before selecting a plan. A home with slightly less square footage but smarter storage can function better than a larger one with empty-looking rooms and nowhere to put essentials.
Laundry placement is another practical decision. A utility room near the rear entry can work well for a busy family, especially if it creates a place for shoes and jackets. A laundry area near bedrooms can reduce carrying loads across the house. Neither is always better. Choose based on your routine, not a trend.
Protect Your Budget From Floorplan Creep
It is easy to begin with a practical budget and gradually move toward a bigger model, upgraded finishes, and added rooms. More space can be worthwhile, but every choice should be weighed against the full cost of ownership.
Ask for a clear estimate that separates the home price from expected transportation, site preparation, permits, utility work, installation, and other project-specific expenses. Financing options may also affect what monthly payment feels comfortable. A floorplan that leaves room in the budget for proper site work, furnishings, and an emergency reserve is usually a stronger decision than stretching for extra square footage.
Think about operating costs as well. Larger homes can mean more furnishing, cleaning, heating, and cooling. In warmer areas such as the San Fernando Valley, Riverside County, or inland San Diego County, window placement and the way living spaces receive afternoon sun can influence day-to-day comfort.
Choose for the Next Five Years, Not Just Move-In Day
Your home should reflect your current needs, but it should also allow reasonable change. A spare bedroom can become a nursery, office, caregiving room, or space for a returning adult child. A flex room gives you options without paying for a separate formal room that may sit unused.
At the same time, do not overbuild for a possibility that may never happen. If you rarely host overnight guests, a dedicated guest suite may not make sense. If you work remotely only one day a week, a compact desk area could be enough. The goal is not to predict every future event. It is to select a floorplan with enough flexibility to handle the changes most likely for your household.
Review Plans With a Local Dealer Before You Decide
Online floorplans are a useful starting point, but a conversation can reveal questions the drawing cannot answer. A local dealer can help compare available Champion and Skyline home options, explain how dimensions affect transportation and placement, and discuss which layouts fit your intended site and price range.
Mobile Home Factory helps buyers evaluate floorplans, available homes, financing considerations, and transportation-related needs throughout Southern California. English and Spanish-speaking buyers can ask direct questions before committing to a layout that may not fit their property or household.
Bring your site details, household wish list, rough budget, and furniture measurements to the conversation. The right floorplan should make ownership feel more manageable from the first morning you wake up there, not more complicated.