
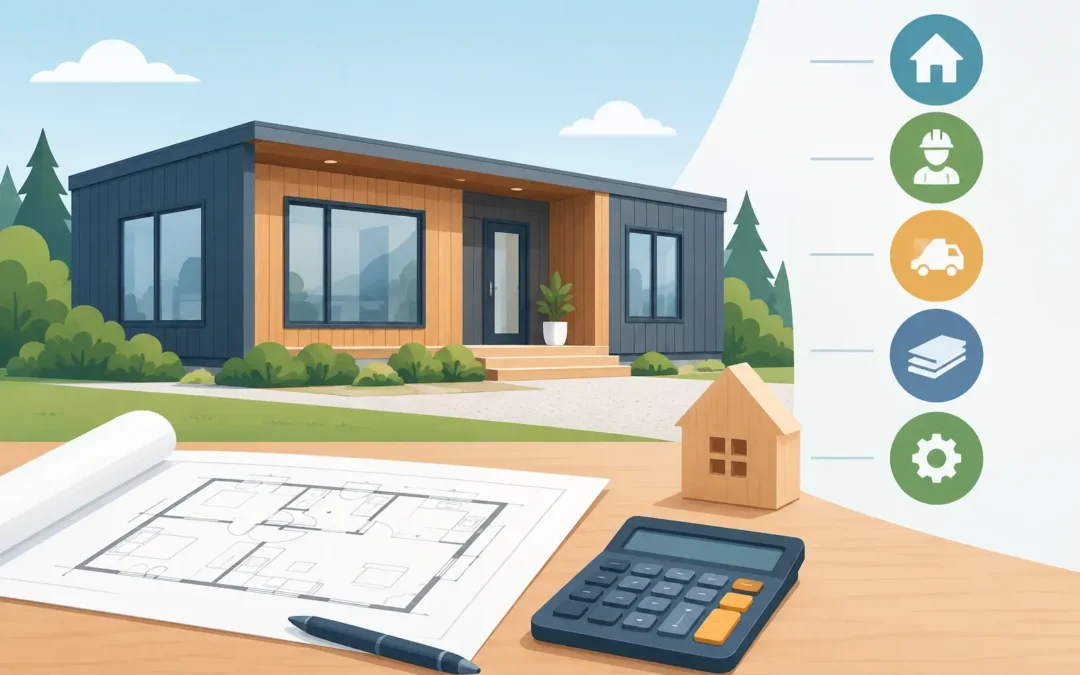
A low advertised home price can be a useful starting point, but it is not the number that tells you whether your project is ready to move forward. Accurate prefab home estimates separate the home itself from the real costs of placing it on your property or in a community. That clarity matters in Southern California, where site conditions, permits, transportation routes, and local requirements can vary significantly from one city to the next.
For many buyers, a factory-built home is a practical way to pursue ownership rather than continue paying rent. The right estimate helps you compare floor plans confidently, plan financing, and avoid surprises after you have already chosen a home.
What Is Included in a Prefab Home Estimate?
A prefab home estimate should begin with the specific type of home and floor plan you are considering. “Prefab” is a broad term that may refer to manufactured homes, modular homes, or other factory-built structures. The purchase process, building standards, foundation requirements, and permitted locations can differ, so the first job is to make sure everyone is pricing the same type of home.
The home-only portion usually reflects the selected model, square footage, bedrooms and bathrooms, standard finishes, and included appliances or features. A larger kitchen, upgraded cabinets, additional windows, a porch, a premium exterior package, or a second bathroom can change the price. None of these choices are bad decisions. They simply need to be visible in the estimate rather than treated as assumptions.
A useful quote also identifies whether pricing includes sales tax, delivery, installation, and other project costs. If a price sounds unusually low, ask what it excludes. Comparing an all-in estimate to a home-only price is one of the quickest ways buyers end up with an unrealistic budget.
The Home Price Is Only One Part of the Project
The completed cost of a factory-built home generally has two categories: the home and the work required to make the site ready, legal, safe, and livable. Depending on your situation, the second category may include permits, plans, grading, utility connections, foundation work, transportation, installation, stairs, skirting, and inspections.
This does not mean every project will require every item. A replacement home in an established mobile home community can look very different from a new home placed on private land. An accessory dwelling or guest-house project may have another set of local rules entirely. The point is to get pricing based on your actual location and intended use.
The Biggest Factors That Change Prefab Home Estimates
Size, layout, and manufacturer
A compact single-section home is typically less expensive than a larger multi-section floor plan, but square footage is not the only factor. A well-designed two-bedroom home with upgraded finishes may cost more than a larger base model. Manufacturer, construction options, energy features, roof style, window package, and interior selections all affect the final figure.
Established manufacturers such as Skyline Homes and Champion Home Builders offer different floor plans and option packages. Looking at the base price is helpful, but the better question is: which model fits your household, your lot or space, and the budget you can comfortably support after site costs?
Your property or community space
The site can make a major difference. Private land may need grading, a foundation system, utility trenching, septic work where applicable, driveway access, and local agency approvals. A sloped lot, narrow access, overhead lines, or limited space for equipment can add complexity.
In a manufactured home community, the space may already have utilities and a prepared pad, which can simplify the project. However, the community may have age, size, appearance, or installation standards that affect which home can be brought in. Before selecting a floor plan, confirm the space dimensions and park requirements.
Transportation and installation
Factory-built homes must travel safely from the factory to their final location. Distance, route conditions, escorts, road restrictions, and the number of home sections all influence transportation costs. In parts of Los Angeles County, Ventura County, Orange County, Riverside County, and San Bernardino County, access can vary dramatically even within the same region.
Once the home arrives, it must be set, leveled, secured, and connected according to applicable requirements. Multi-section homes also require work to join and finish the sections on site. Delivery and installation deserve their own line items, not a vague note at the bottom of a quote.
Permits, utilities, and local requirements
Permitting costs are not universal. They depend on the jurisdiction, project type, and property conditions. Some locations require engineered plans, inspections, utility approvals, fire requirements, or other reviews before installation can begin.
Utility work is another common variable. Existing water, sewer, gas, and electrical connections may reduce costs, while new or upgraded connections can increase them. Buyers should also ask whether the estimate includes items such as meter work, electrical panel upgrades, or connections from the home to the utility source.
How to Compare Estimates Without Missing the Real Cost
When you receive more than one price, do not compare only the total at the top of the page. Ask each provider to identify what is included, excluded, and still to be determined. A clear estimate should make it easier to see the difference between a home price and a project price.
Look for these five areas in writing:
- The exact manufacturer, model, size, and selected options
- Delivery, transportation route assumptions, and installation charges
- Foundation, site preparation, utility, and permit allowances
- Taxes, fees, inspections, and any community-related requirements
- Items that require a site visit or third-party pricing before final confirmation
An allowance is not the same as a guaranteed price. For example, an estimate may include an allowance for grading before the property has been evaluated by a contractor. That can still be useful for planning, as long as you understand it may change once the site is reviewed.
It is also smart to ask about timing. A home’s production schedule, permit processing, site preparation, and weather can all affect when you move in. A lower estimate is not necessarily the better value if it leaves out work that delays the project or creates a funding gap later.
Get the Right Details Before Requesting a Quote
You do not need to know every technical answer before asking for an estimate. A dealer can help you work through the process. Still, a few basic details will make your pricing more useful from the start: whether you own land or are buying into a community, the city where the home will go, whether you are replacing an existing home, the approximate size you need, and your preferred number of bedrooms and bathrooms.
If you have photos of the site, lot dimensions, community rules, a survey, or utility information, bring them into the conversation. They can help identify potential access or setup issues early. If you are considering financing, discuss the projected full project cost, not only the home’s base price. That gives you a more realistic idea of your payment and down payment needs.
For first-time buyers, it is normal to feel uncertain about terms like manufactured, modular, setup, foundation, or site work. You should be able to ask direct questions and receive plain answers. Mobile Home Factory can help buyers review available homes, floor plans, financing considerations, and the transportation-related requirements that may apply to their project. Bilingual English and Spanish guidance can also make the process easier for families making a major purchase together.
A Free Estimate Should Give You a Starting Point, Not Pressure
A good estimate is a planning tool. It should help you decide whether to adjust your floor plan, choose different finishes, prepare a site first, or explore a different location. It should not pressure you to commit before you understand the total scope.
Factory-built housing can offer a more structured path toward ownership, but the best results come from pricing the whole project honestly. Start with the home you want, share the facts about where it will go, and ask for every major cost to be explained. A clear estimate turns a possible home into a plan you can act on.