
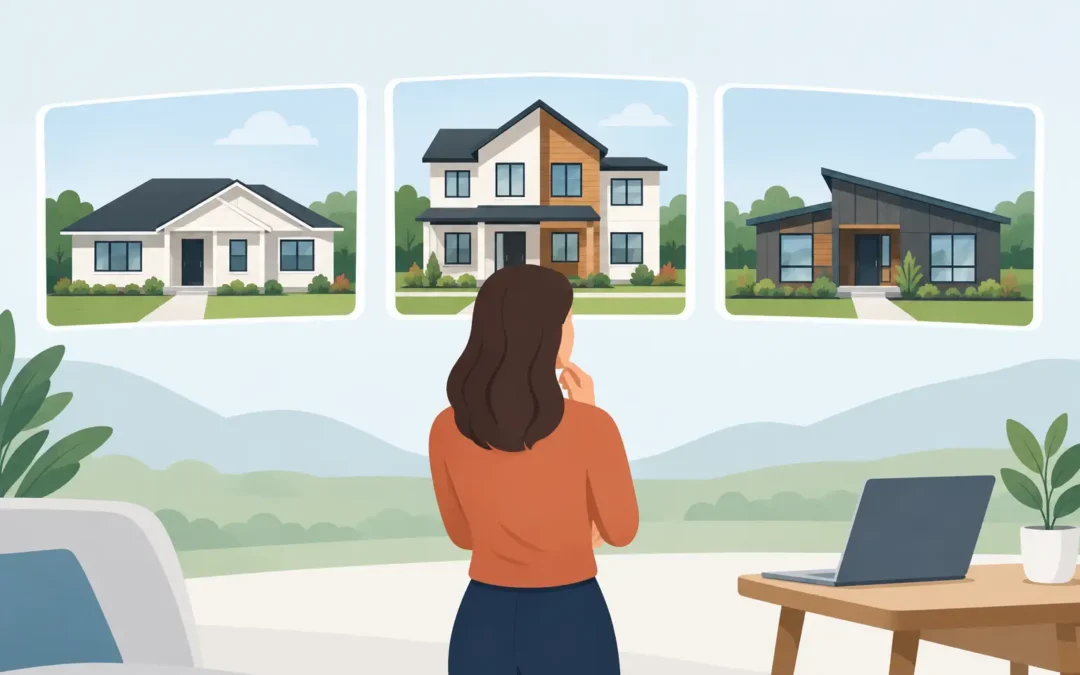
A rent increase can change a family’s plans overnight. For many Southern California buyers, the better question is not whether they need more space, but whether their monthly housing payment can start building something of their own. Selecting factory built home options gives buyers a practical way to compare layouts, prices, and placement needs before committing to a home that does not fit their property or budget.
Factory-built housing is not one-size-fits-all. The right home depends on who will live there, where it will be placed, what the local requirements are, and how much of the project budget needs to cover the home itself versus site work, transportation, and installation. Starting with those decisions makes the buying process clearer and helps prevent expensive surprises later.
Start With Where the Home Will Go
Before falling in love with a floor plan, confirm the intended location. A manufactured home in a land-lease community has a different approval path than a home placed on privately owned land. A modular home may have different local building and permitting requirements. A guest house or additional living unit may also be subject to zoning, utility, access, and setback rules.
For buyers in Los Angeles County, Ventura County, Orange County, Riverside County, San Bernardino County, or San Diego County, local rules can vary significantly from one city or neighborhood to the next. A narrow hillside lot, a rural parcel, or a property with limited street access may affect which home sizes can be delivered and how installation is handled.
Ask these questions early: Is the site in a mobile home park, on private land, or intended for an additional dwelling space? Is there adequate access for delivery? Are utilities already available? Does the home need to meet a particular park standard, architectural guideline, or local code requirement?
The answers do not eliminate choices. They help narrow the choices to homes that can actually move forward.
Compare Manufactured and Modular Home Paths
People often use “mobile home” as a catch-all term, but factory-built homes can serve different placement and ownership goals. Understanding the distinction helps buyers have a more productive conversation with a dealer, lender, park manager, or local planning office.
Manufactured homes are built in a controlled factory setting and are commonly placed in manufactured home communities or on approved private property. They are available in a range of single-section and multi-section configurations, with floor plans that can work for first-time buyers, retirees, families, and multigenerational households.
Modular homes are also factory-built, but they are generally designed for installation on a permanent foundation and must meet applicable local and state building requirements for the site. They may be a strong fit for buyers who own land and want a home that is planned as part of a traditional residential property.
Neither choice is automatically better. A manufactured home can offer a direct route to ownership in the right community or on the right parcel. A modular home may make more sense for a landowner planning a permanent site-built-style project. The best option depends on the site, the financing route, the desired timeline, and the local approval process.
Choose a Floor Plan for Real Life
Square footage matters, but daily use matters more. A family can feel crowded in a larger home with poorly placed bedrooms, while a well-designed smaller plan can feel comfortable and efficient. When reviewing factory-built home options, think about how your household actually moves through the day.
A growing family may prioritize three bedrooms, storage, and an open kitchen where everyone can gather. A multigenerational household may need a separated bedroom arrangement, an extra bathroom, or space for a family member who needs more privacy. Buyers considering a guest house should focus on independent living features, such as a full kitchen, dedicated bedroom, and laundry area if the intended use requires them.
Pay close attention to the details that are easy to overlook in a brochure. Look at closet placement, pantry size, hallway width, bathroom storage, laundry access, kitchen work space, and where furniture will go. If you work from home, identify whether a bedroom can reasonably serve as an office without sacrificing needed sleeping space.
Think Beyond the First Year
The least expensive plan is not always the best value if it forces a move again in a short time. Consider likely changes over the next five to 10 years. Will children need separate bedrooms? Could an aging parent move in? Is a home office becoming permanent? Would a second bathroom reduce daily stress for the household?
Choosing for the life you expect to live can make ownership feel more stable and less like a temporary fix.
Build a Complete Project Budget
The advertised home price is a major part of the decision, but it is not the entire project cost. A realistic budget should account for the home, transportation, installation, site preparation, utility connections, permits, foundation or support requirements where applicable, and any selected upgrades.
For a home in a community, buyers should also understand space rent, park approval requirements, utility arrangements, and rules that may affect exterior improvements. For private land, the budget may need to include grading, driveway access, septic or sewer work, water service, electrical work, and engineering or local permits.
This is where an experienced dealer can be valuable. The goal is not to create a vague number that sounds attractive. The goal is to understand which costs are included, which costs depend on the site, and which decisions can change the final amount.
Upgrades deserve the same practical thinking. Features such as upgraded cabinets, appliances, flooring, windows, exterior finishes, or energy-conscious options can improve comfort and enjoyment. However, buyers should prioritize choices that matter most to their daily life and resale appeal rather than stretching the budget for every available option.
Ask About Financing Before You Narrow the Search Too Far
Financing can influence the home type, purchase structure, down payment, and timeline. Buyers may explore different financing options depending on whether they are purchasing a home in a community, buying a home with land, replacing an existing home, or adding housing space to property they already own.
It helps to have a conversation about financing early, even if you are still comparing floor plans. Understanding an expected payment range can guide the search toward homes that are realistic, not merely appealing. It can also help buyers decide whether a single-section home, a larger multi-section home, or a phased project makes the most sense.
Be prepared to discuss income, credit history, available down payment, land ownership if applicable, and the intended home location. A financing professional can explain the options available for your circumstances, while a dealer can help connect the home selection and project details to that process.
Look at Manufacturers, Not Just Photos
Floor plan images are useful, but the manufacturer behind the home matters too. Established builders such as Skyline Homes and Champion Home Builders offer recognized product lines and a range of plan styles, sizes, and features. Comparing manufacturers helps buyers understand available construction options, finishes, layouts, and current models.
A dealer should be able to explain the differences in plain language. Ask which homes are available now, which models can be ordered, what options may affect production timing, and how each plan fits the proposed location. If a specific home needs to meet park requirements or delivery constraints, bring that up before moving ahead.
It is also smart to ask about warranty coverage, service expectations, and what happens after the home is delivered. Buying a factory-built home is a major purchase. Clear communication before the sale is a good indicator of the support you can expect during the project.
Make Delivery and Installation Part of the Decision
A home can be beautiful on paper and still be the wrong choice if it cannot be transported to the site efficiently. Delivery routes, road width, turns, overhead clearance, lot access, and terrain can all affect transportation planning. Larger multi-section homes may require more coordination than a smaller single-section model.
Installation is equally important. The home must be set up according to applicable requirements, with the right preparation for the site and intended placement. A replacement home can bring its own questions, especially when an older unit needs removal before a new one arrives.
Mobile Home Factory helps Southern California buyers coordinate the conversations around home selection, transportation-related needs, available homes, and project planning. That local guidance can be especially helpful when a buyer is balancing a new home purchase with park approval, land preparation, or an existing home removal.
Selecting Factory Built Home Options With Confidence
The best choice is rarely the biggest home or the lowest initial price. It is the home that fits the site, serves the household, and leaves room in the budget for the complete project. A clear plan also makes it easier to compare ownership costs against the ongoing expense and uncertainty of renting.
Bring your questions, property details, and preferred monthly budget to the first conversation. Ask for a free estimate, discuss financing guidance, and review floor plans that match your actual needs. English and Spanish support can make those conversations easier for the whole family.
The right factory-built home should feel like a practical next step, not a complicated gamble. Start with the location, choose a layout that supports your household, and get clear answers before making the move toward ownership.