
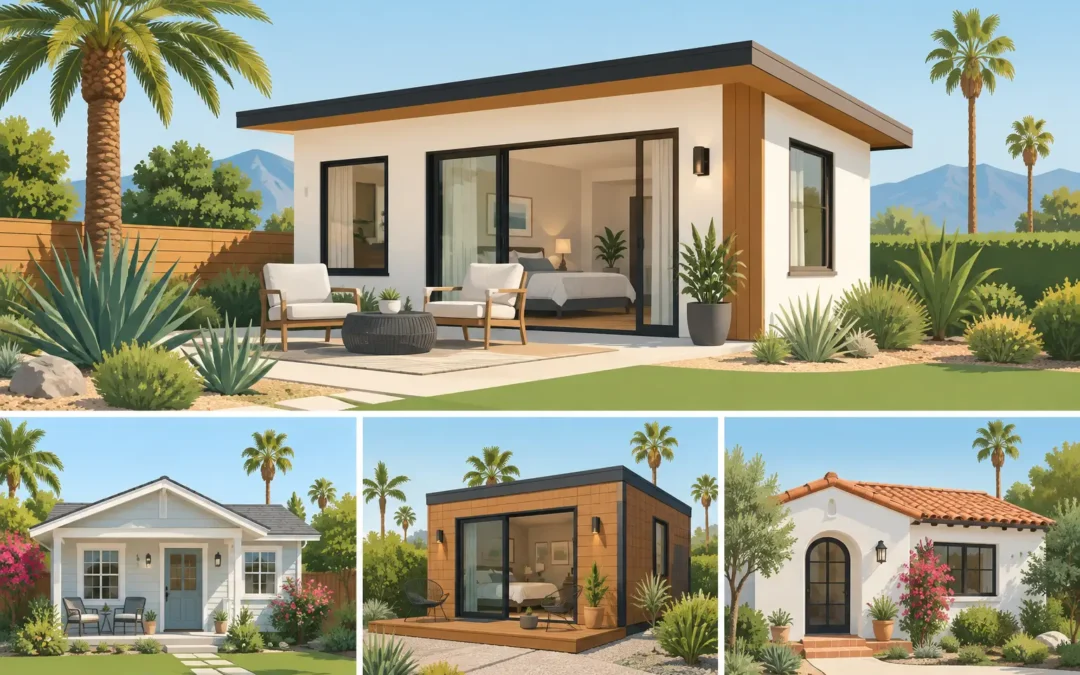
A guest house can change how a Southern California property works. It can give aging parents privacy, create room for adult children, make space for visiting family, or add a separate living area without asking everyone to share one roof. The best top guest house models are not always the biggest ones. They are the homes that fit the lot, match the household’s real needs, and can move forward through the local planning process.
For many buyers, a factory-built guest house is worth considering because the floor plan is established before construction begins. That creates a more structured path for selecting bedrooms, bathrooms, finishes, and overall square footage. Still, choosing the right model takes more than picking the plan that looks best online. Access, utilities, zoning, site preparation, and intended use all matter.
What Makes a Guest House Model a Good Fit?
Start with the daily purpose of the home. A guest space used a few weekends a year has different priorities than a full-time residence for a parent, caregiver, or grown child. A compact studio may be efficient for short stays, while a one- or two-bedroom plan may provide the separation and storage a long-term resident needs.
The property itself also drives the decision. In Los Angeles, Ventura County, Orange County, Riverside County, and other Southern California areas, lots vary widely in width, slope, driveway access, and available utility connections. A model that works well on a level suburban parcel may be harder to place on a narrow hillside property or a site with limited access for transportation.
Before getting attached to a particular layout, think through three practical questions: Who will live there? How much privacy do they need? What can the property reasonably support? Those answers will narrow the field quickly.
Top Guest House Models by Household Need
Compact studio models for flexible space
Studio guest house models are often the strongest choice when the goal is simple, private living space rather than a second full household. These plans typically combine sleeping, living, and dining functions into one open area, with a separate bathroom and a compact kitchen or kitchenette.
The advantage is efficiency. An open plan can feel larger than its footprint when it has good window placement, a defined kitchen wall, and enough room for a bed plus a small seating area. Studio layouts can work especially well for guests, a home office with overnight capability, a caregiver suite, or a young adult who needs independence while staying close to family.
The trade-off is storage and separation. If someone will live in the space year-round, make sure there is room for clothing, linens, pantry items, and everyday belongings. A studio can be affordable and functional, but it should not feel like a temporary solution for a permanent need.
One-bedroom models for everyday independence
For many property owners, a one-bedroom guest house offers the best balance of size, privacy, and livability. A separate bedroom gives residents a quieter place to sleep, while the living area remains available for relaxing, cooking, and receiving visitors.
This model type makes sense for a parent, adult child, couple, or tenant where permitted. Look for plans with a full bathroom, a practical kitchen, and a living room that does not feel like a hallway. A bedroom positioned away from the main entry can also create a stronger sense of privacy.
One-bedroom layouts are often more adaptable over time than studios. The home can serve family members now and potentially have another approved use later, depending on local rules. That flexibility is valuable when a family’s needs may change in a few years.
Two-bedroom models for multigenerational living
A two-bedroom guest house is usually the better choice when two people need separate rooms, when a small family may live in the home, or when one bedroom will serve as an office or hobby room. These models can create a true secondary residence feel without building a large conventional addition.
The key is to avoid paying for square footage that does not improve daily life. A smart two-bedroom layout gives both bedrooms usable wall space, includes enough closet storage, and keeps the common area open enough for meals and family time. A second bathroom can be helpful for a couple or small family, but it adds cost and may not be necessary for every situation.
For multigenerational households, this category can offer meaningful breathing room. Family members stay nearby, yet everyone has the ability to close their own front door at the end of the day.
Accessible models for aging family members
If the guest house will support an older parent or someone with mobility needs, focus less on bedroom count and more on accessibility. Wider interior pathways, a bathroom designed for easier movement, a low-threshold entry, and a layout with fewer tight turns can make a major difference.
A single-level factory-built plan is naturally appealing for this use, but details matter. Consider whether the bathroom can accommodate assistance if needed, whether the kitchen is easy to move through, and whether the route from the main home to the guest house is safe and well lit. Planning for comfort now may prevent an expensive redesign later.
Floor Plan Details That Matter More Than Square Footage
Square footage is useful, but it does not tell the whole story. A smaller guest house with a clear layout can feel more comfortable than a larger home with wasted hallways or cramped rooms.
Pay close attention to the kitchen. A small kitchen can work very well when it has enough counter space, practical cabinet storage, and room for standard appliances. If the home will be occupied full-time, a full kitchen may be more suitable than a kitchenette. The right choice depends on local requirements and how the resident will actually cook and live.
Bathroom placement also affects privacy. A bathroom that opens directly into the living room may be acceptable in a very compact studio. In a one- or two-bedroom model, a bathroom accessible from a hallway often feels more natural for daily living and visiting guests.
Do not overlook exterior features. A covered entry, small porch, or patio area can make a compact home feel more welcoming and provide separation between indoor living and the main property. In warm areas such as the San Fernando Valley, Simi Valley, or inland Riverside County, orientation, shade, and window placement can also affect comfort.
Site Planning Comes Before Final Model Selection
A guest house is not selected in a vacuum. The home must be transported to the site, placed correctly, connected to utilities, and evaluated under the rules that apply to the property. That is why an early site conversation can save time and prevent costly changes.
Local requirements may address setbacks, height, size, parking, fire access, utility capacity, foundation or installation standards, and whether the proposed home is treated as an accessory dwelling unit or another type of secondary structure. Requirements can differ by city and county, even between neighboring communities. Never assume that a model approved or placed on one property will automatically work on another.
Access deserves the same attention. A beautiful floor plan is not helpful if the route to the lot cannot accommodate transportation and placement. Driveway width, gates, overhead lines, trees, slopes, and turning radius all deserve review before a final commitment.
How to Compare Guest House Models With Confidence
When comparing plans, bring the conversation back to your household rather than shopping only by price. Ask to see dimensions, room layouts, available upgrades, and exterior options. Picture where furniture will go. Consider storage before the home arrives, not after the closets are full.
It also helps to separate the home price from the complete project budget. Transportation, site work, utility connections, permits, installation, and local requirements can all influence the final cost. A clear estimate and early planning discussion give you a more realistic picture than a base price alone.
Mobile Home Factory can help Southern California buyers review factory-built guest house options, discuss floor plans from recognized manufacturers, and understand the transportation-related considerations for their property. Bilingual English and Spanish assistance can make the process easier for families making a major housing decision together.
The right guest house should give your property more usefulness, not more stress. Start with the people who will use it, verify what the site can support, and choose a floor plan that still makes sense after the first guests have gone home. A free estimate and a direct conversation about your lot can be the practical next step toward creating space your family can truly use.